
Quality Control
Quality Control & Accreditations
Quality control is embedded throughout Unicut’s manufacturing process — supported by advanced metrology and recognised quality systems.
Quality Management
Precision Quality Management & Continuous Improvement
We operate a robust quality management system in compliance with BSI EN 9100 and ISO 9001 standards, ensuring that every aspect of our business is focused on continual improvement.
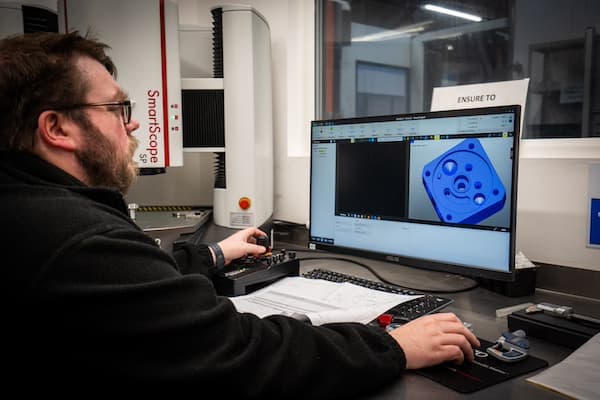
Our temperature-controlled inspection department is equipped with a comprehensive range of measuring tools, supported by a skilled team of experienced inspectors who uphold the highest standards of quality. Utilising advanced CAD/CAM software, we ensure that every component—whether it’s a one-off or part of a volume batch—is consistently produced within precise tolerances.
Our proactive approach to value engineering customer products fosters long-term, mutually beneficial relationships with our clients. Furthermore, our dedicated training programs, including apprenticeship schemes, enable our engineers to stay at the forefront of the latest advancements in manufacturing processes.
Inspection and metrology sit alongside our CNC machining capabilities, supporting consistent manufacture for demanding applications. For drawing context on dimensional and geometric control, see the CNC machining tolerance guide.
Quality Standards
Accreditations & Quality Systems
Recognised quality systems underpin how Unicut plans, machines, inspects and continually improves production — giving customers confidence in process control as well as finished-part verification.

BSI EN 9100 / ISO 9001
Our quality management system is operated in compliance with BSI EN 9100 and ISO 9001, supporting process control, inspection discipline and continual improvement across precision manufacture.

Cyber Essentials Plus
Cybersecurity is part of operational integrity — protecting sensitive data and production systems helps preserve trust and reduce risk.

JOSCAR
Unicut Precision is JOSCAR registered — a recognised mark of trust and compliance within aerospace, defence and security procurement.

ASCS
Aerospace Sector Certification Scheme (ASCS) — part of Unicut’s recognised assurance marks for aerospace supply-chain customers.
Metrology
Advanced CNC Measurement & Inspection Systems
We continuously invest in our plant and equipment, this endorses our strategy of only employing the latest technology to automate the production process. From integrated management and business software through to automated tool control, programmable component cleaning to CNC measurement system and process traceability, our commitment to leading edge technologies is clear.
Mitutoyo
Crysta Apex CNC CMM
The Mitutoyo Crysta-Apex CNC CMM is a high-precision system for automated dimensional inspection. Using advanced probing and CNC automation, it ensures accurate measurements for quality control in aerospace, automotive, and precision engineering, improving efficiency and reducing human error.
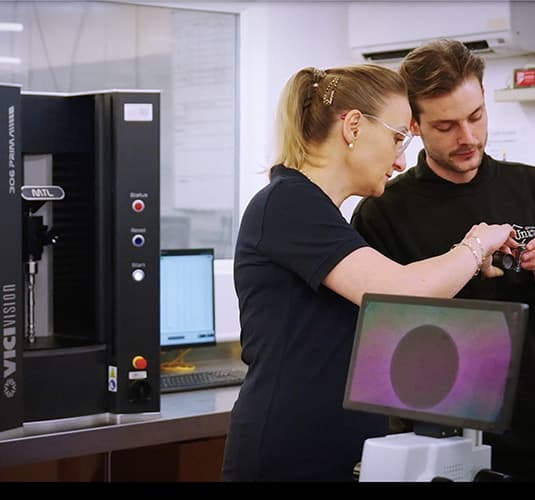
Vici Vision
Prima 306
The Vici Vision Prima 306 is a high-resolution optical measuring machine for fast, precise inspection of cylindrical components. Its non-contact technology ensures accurate, repeatable measurements, enhancing quality control and efficiency in aerospace, automotive, and precision engineering industries.
Keyence
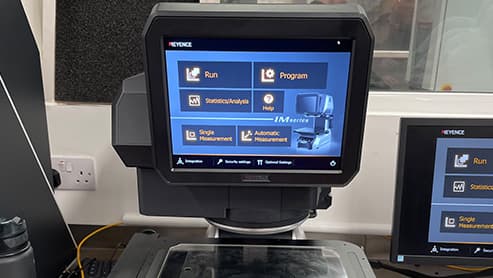
Camera Optic
The Keyence Camera Optic is a high-performance vision system designed for precise inspection, measurement, and quality control. Using advanced optics and image processing, it delivers fast, accurate detection of defects, positioning, and dimensions in industries like manufacturing, automotive, and electronics.
OGP
SP 332
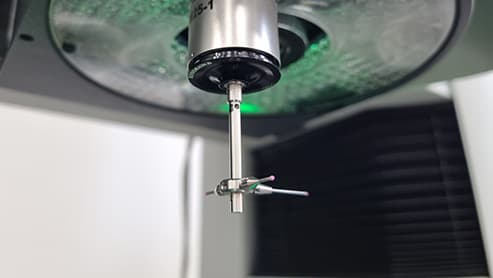
The OGP SP332 is a precision multi-sensor measuring system for fast, accurate dimensional inspection. Combining optical, touch probe, and laser scanning technologies, it ensures reliable quality control in manufacturing, aerospace, and medical industries, enhancing efficiency and reducing inspection time.
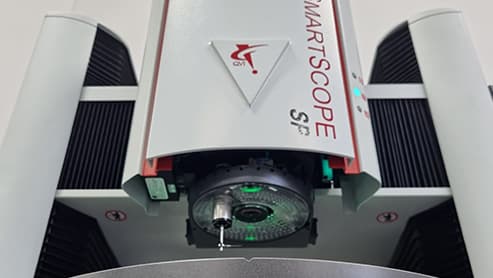
OGP
SmartScope
The OGP Smart Scope Optical CNC Measuring Machine is a high-precision system for automated dimensional inspection. Using advanced optical, laser, and touch probe technologies, it ensures accurate, repeatable measurements, improving quality control and efficiency in manufacturing, aerospace, and medical industries.
TESA
Scan 52
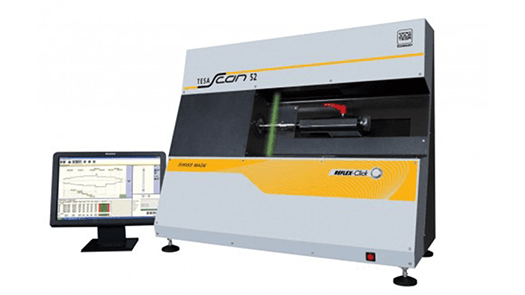
The Tesa Scan 52 Optical CNC Measuring Machine is a high-precision system for non-contact inspection of cylindrical components. Using advanced optical technology, it delivers fast, accurate, and repeatable measurements, enhancing quality control and efficiency in manufacturing, aerospace, and automotive industries.
Metrios
Metrios Optical Measuring System
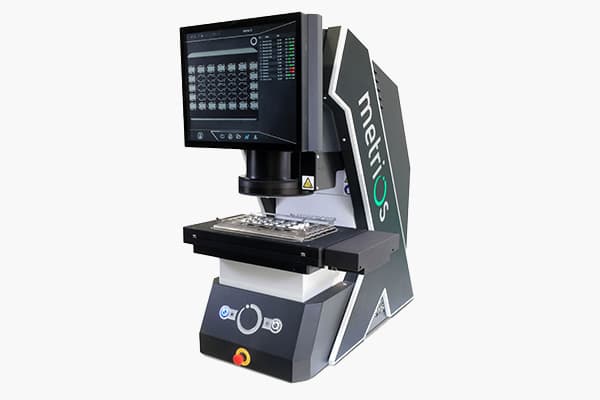
The Metrios Optical Measuring Machine is a high-precision, non-contact inspection system for fast and accurate dimensional analysis. Using advanced optical technology, it ensures repeatable measurements, improving quality control and efficiency in manufacturing, aerospace, and automotive industries.
To learn more about these advanced measuring systems and how they can enhance your precision and efficiency, contact Unicut today. Our experts are ready to assist you in finding the perfect solution for your needs.
Quality without compromise
Discuss Your Precision Manufacturing Requirements
Tell us about the components you need inspected and produced — our team can discuss metrology, process control and accredited manufacture.